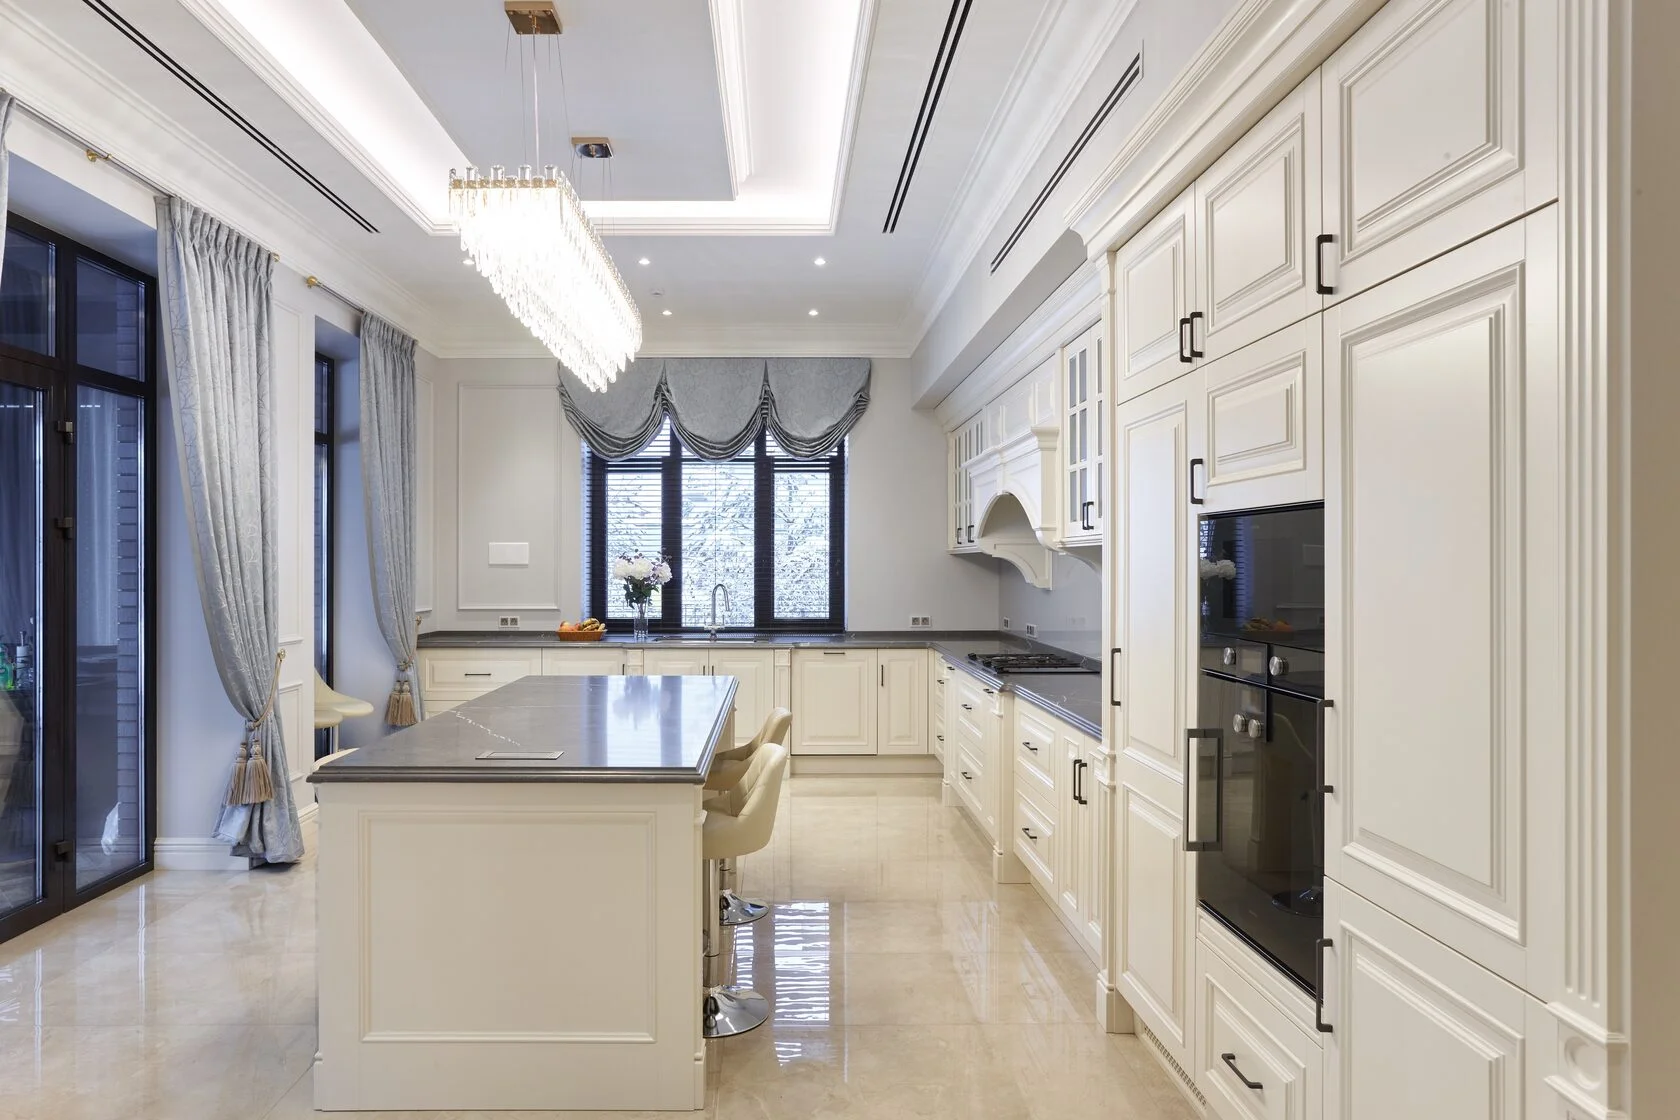
The site and your family’s needs
We study the terrain, surroundings, access and available utilities. We arrange surveys and investigations, establish the room requirements and decide where buildings will sit.

Architecture & Construction
We create homes for a comfortable, fulfilling life, with individual architecture and interiors designed to last for generations.
We work with clients, architects and designers from the first ideas to the completion of construction. We coordinate specialists, production and deliveries. Our choice of structures, materials and technologies takes quality, durability and environmental impact into account.
01 / Design
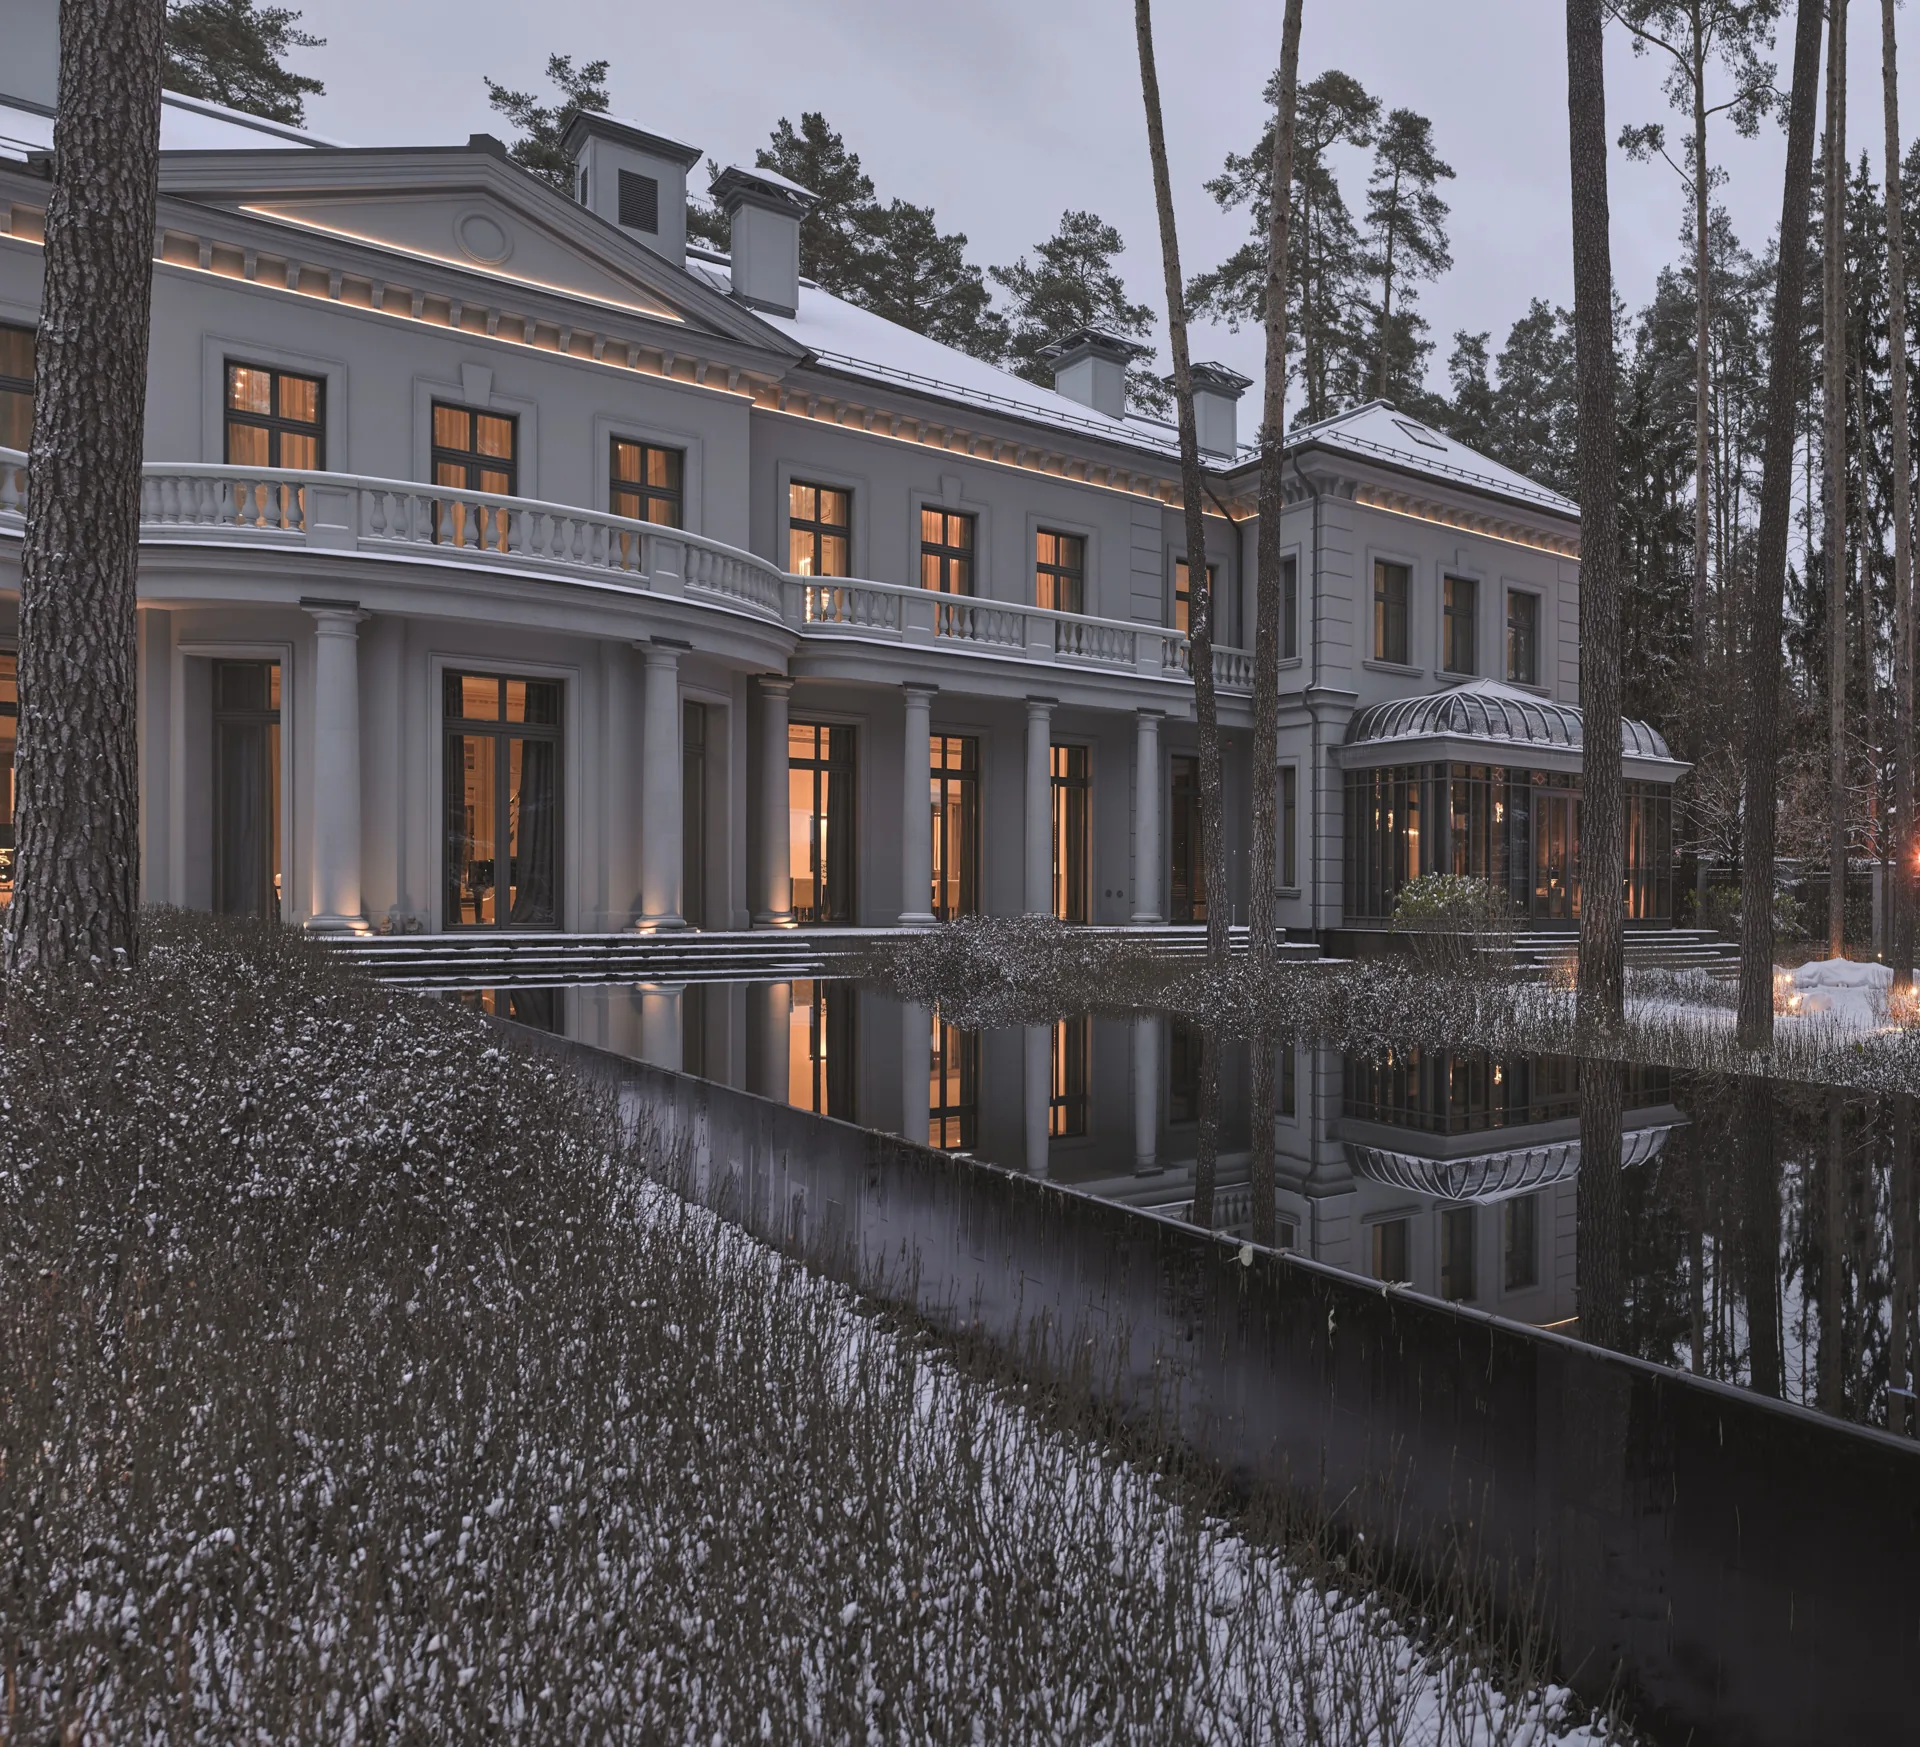
We establish how the rooms will be arranged, the views from the windows and how your family will use each space. We take the site and budget into account.
We study the terrain, surroundings, access and available utilities. We arrange surveys and investigations, establish the room requirements and decide where buildings will sit.
We design layouts, façades, roofs, staircases and terraces. We calculate load-bearing structures and develop construction details, materials and opening dimensions.
We check that architectural, structural and building services designs work together, then agree the estimate and schedule.
02 / Construction
We build to the design and check quality at every stage. Structures and services that will be concealed are inspected before subsequent work begins.
Where necessary, we arrange demolition and waste removal. We prepare temporary access, utilities and material storage areas.
We build foundations, walls, floors and partitions, and install waterproofing, insulation and roofing.
We install windows and external doors, and complete façades and terraces. Interior finishing begins after the necessary services work and checks.
03 / Building Services
We plan the location of equipment, pipes, ducts and cables in advance. Systems are installed and tested before they are concealed by finishes.
Boiler rooms, heating, underfloor heating, ventilation and air conditioning. We select equipment and provide convenient temperature controls.
Water supply and treatment, hot water and drainage. We account for the number of bathrooms, sanitary fittings and utility room requirements.
Distribution boards, cabling, sockets, lighting, earthing and lightning protection. Connection points are coordinated with the interiors and furniture.
Internet, CCTV, intercoms and security systems. We configure smart home functions to suit the owners’ routines, such as adjusting lights and temperature when leaving home.
We plan screens, speakers, equipment, cable routes and controls, integrating the technology into the interior.
We design steam rooms and relaxation areas within the home or in a separate building. We select finishes and equipment, and provide for ventilation, waterproofing, drainage and power.
We keep equipment and connections accessible for inspection, repairs and replacement.
04 / Interiors & Furniture
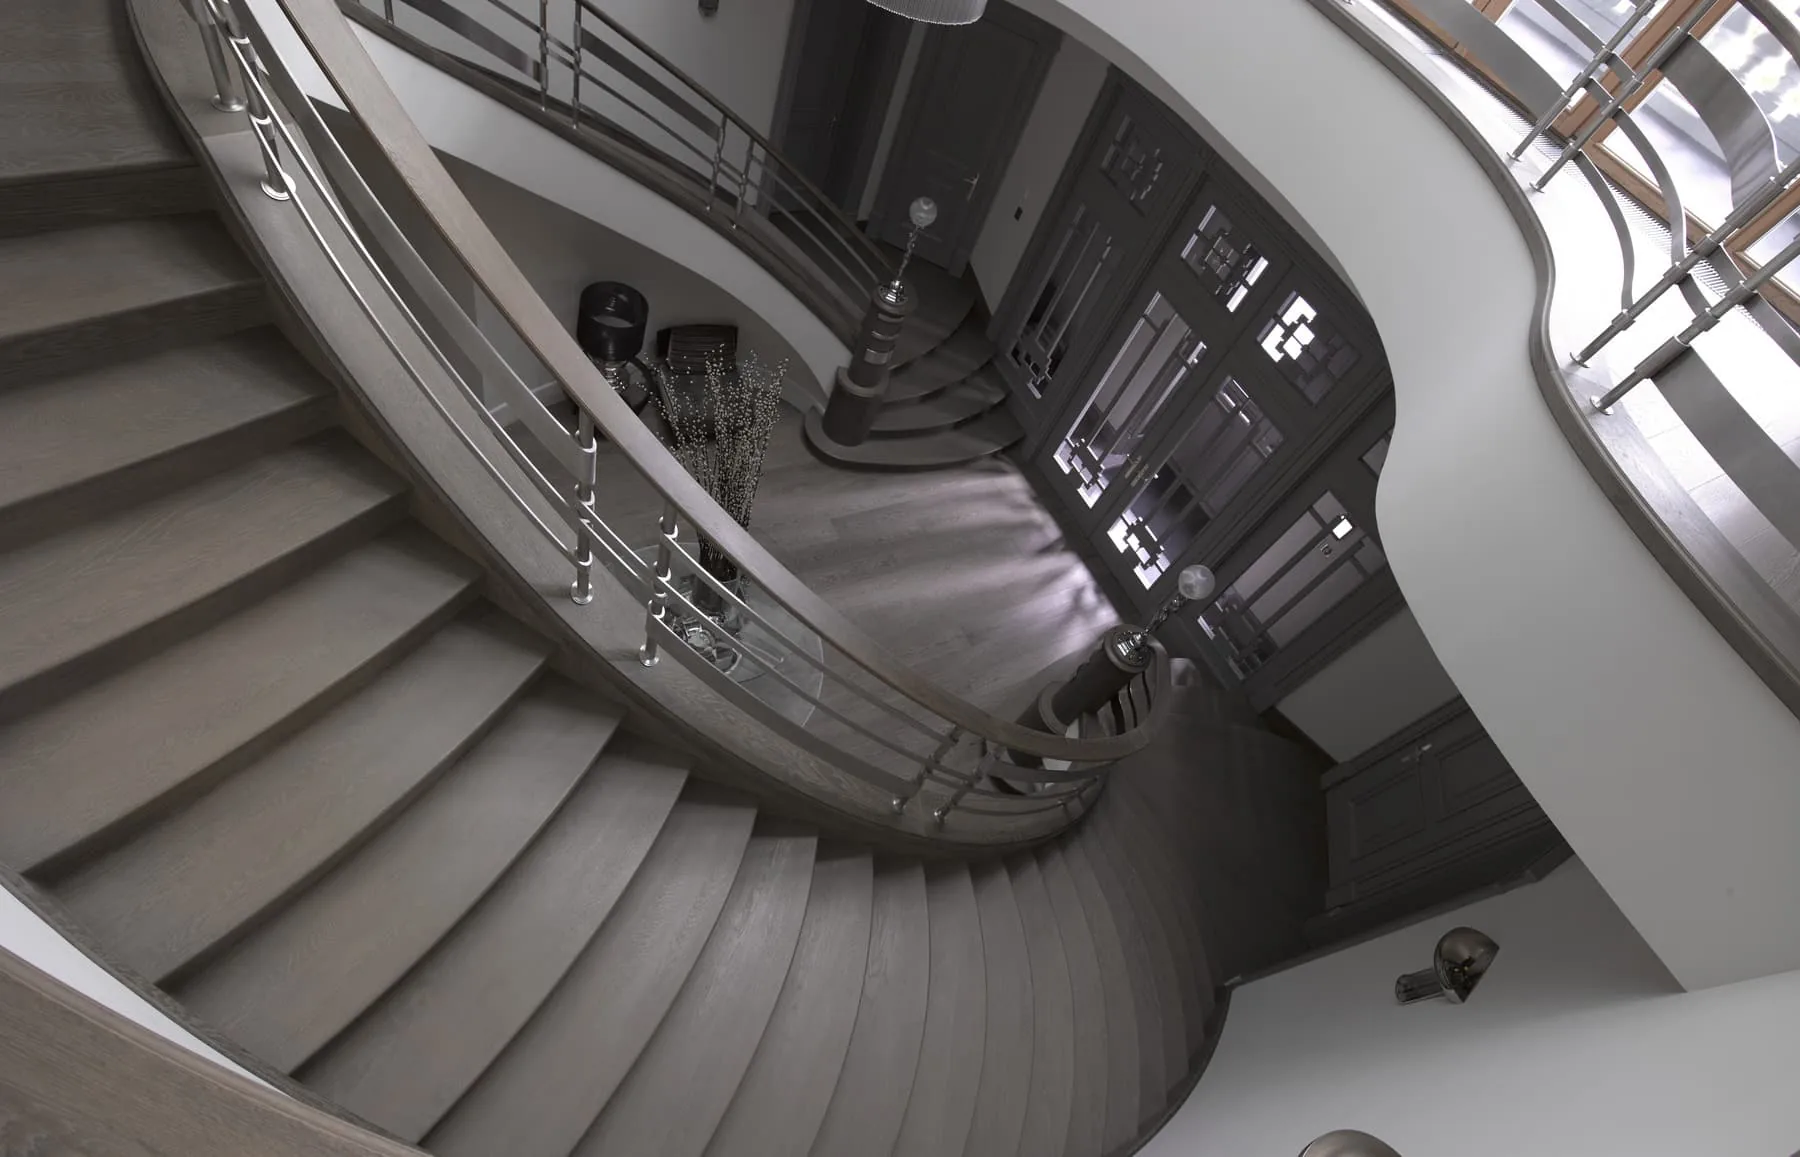
We consider both the appearance of each room and its everyday practicality: storage, work surfaces, furniture placement and lighting.
We select finishes, lighting and decorative elements. Before work begins, we confirm floor and ceiling levels, built-in items and the junctions between finishes.
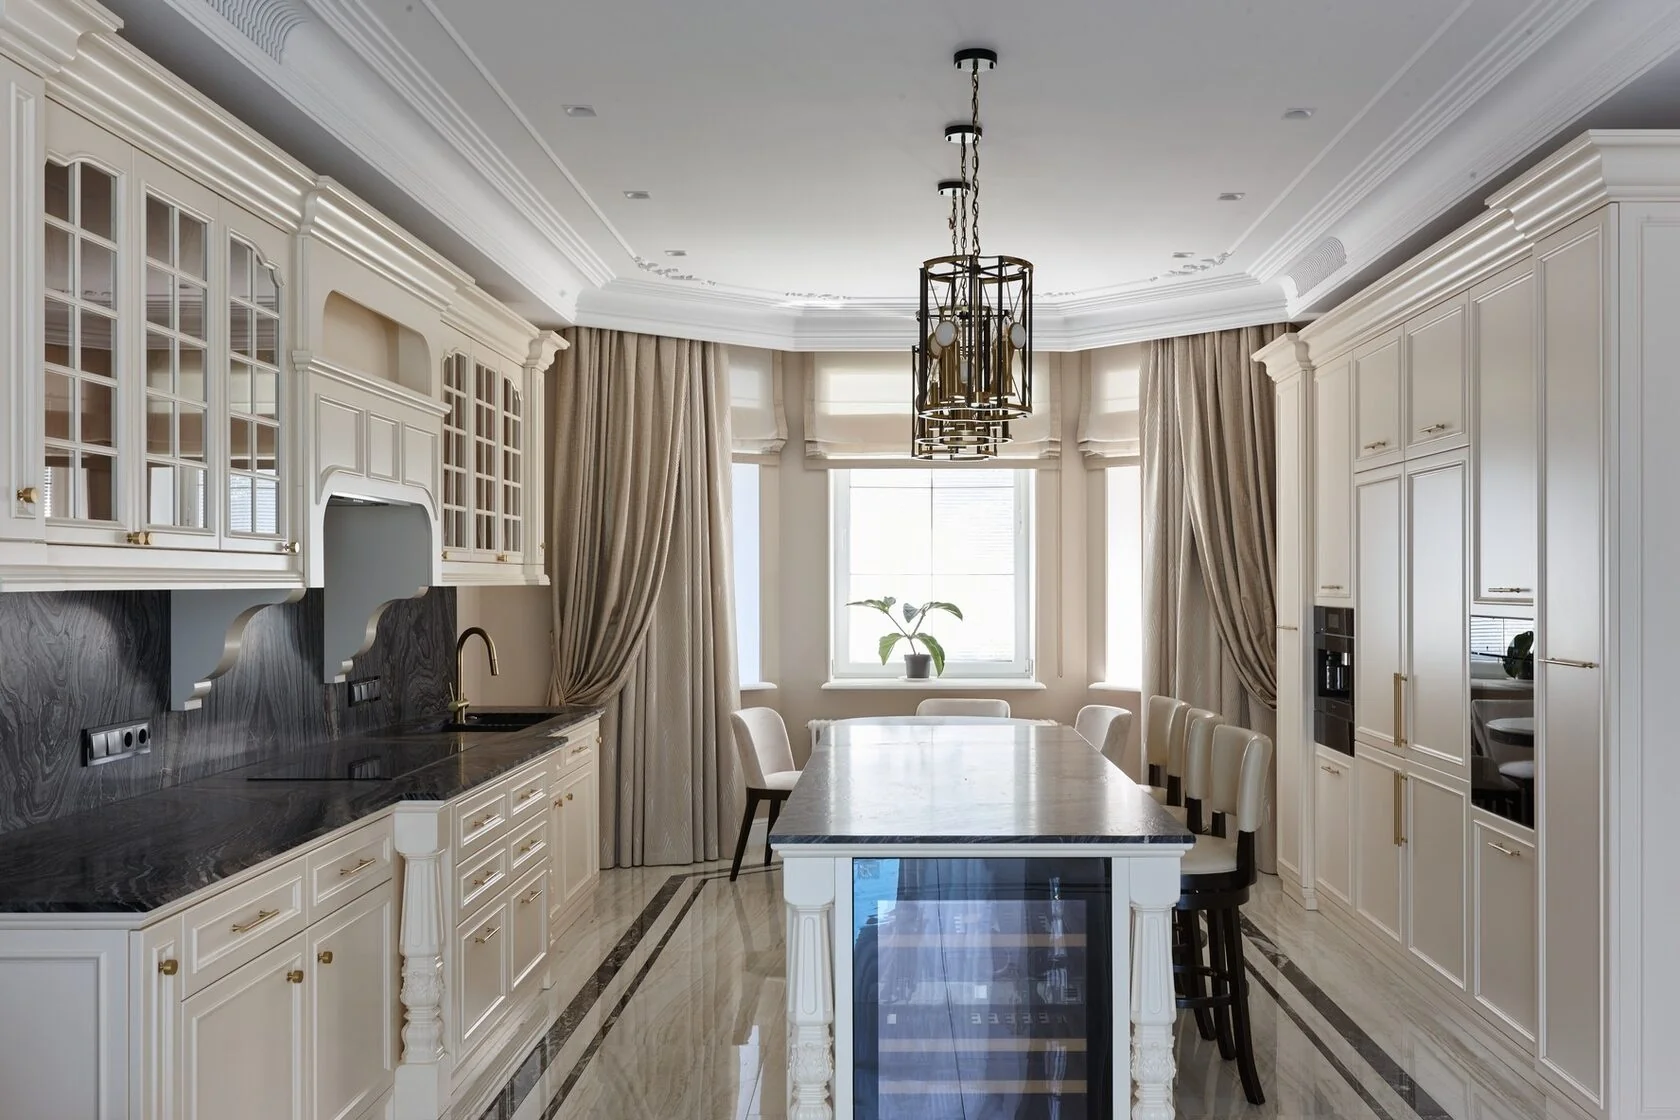
We design and make kitchens, dressing rooms, doors, panels, built-in and freestanding furniture, allowing for appliances, connections and the installation sequence.
We select furniture, appliances, lighting, textiles and decorative pieces. Deliveries are scheduled around finishing and installation work.
05 / Landscape Design
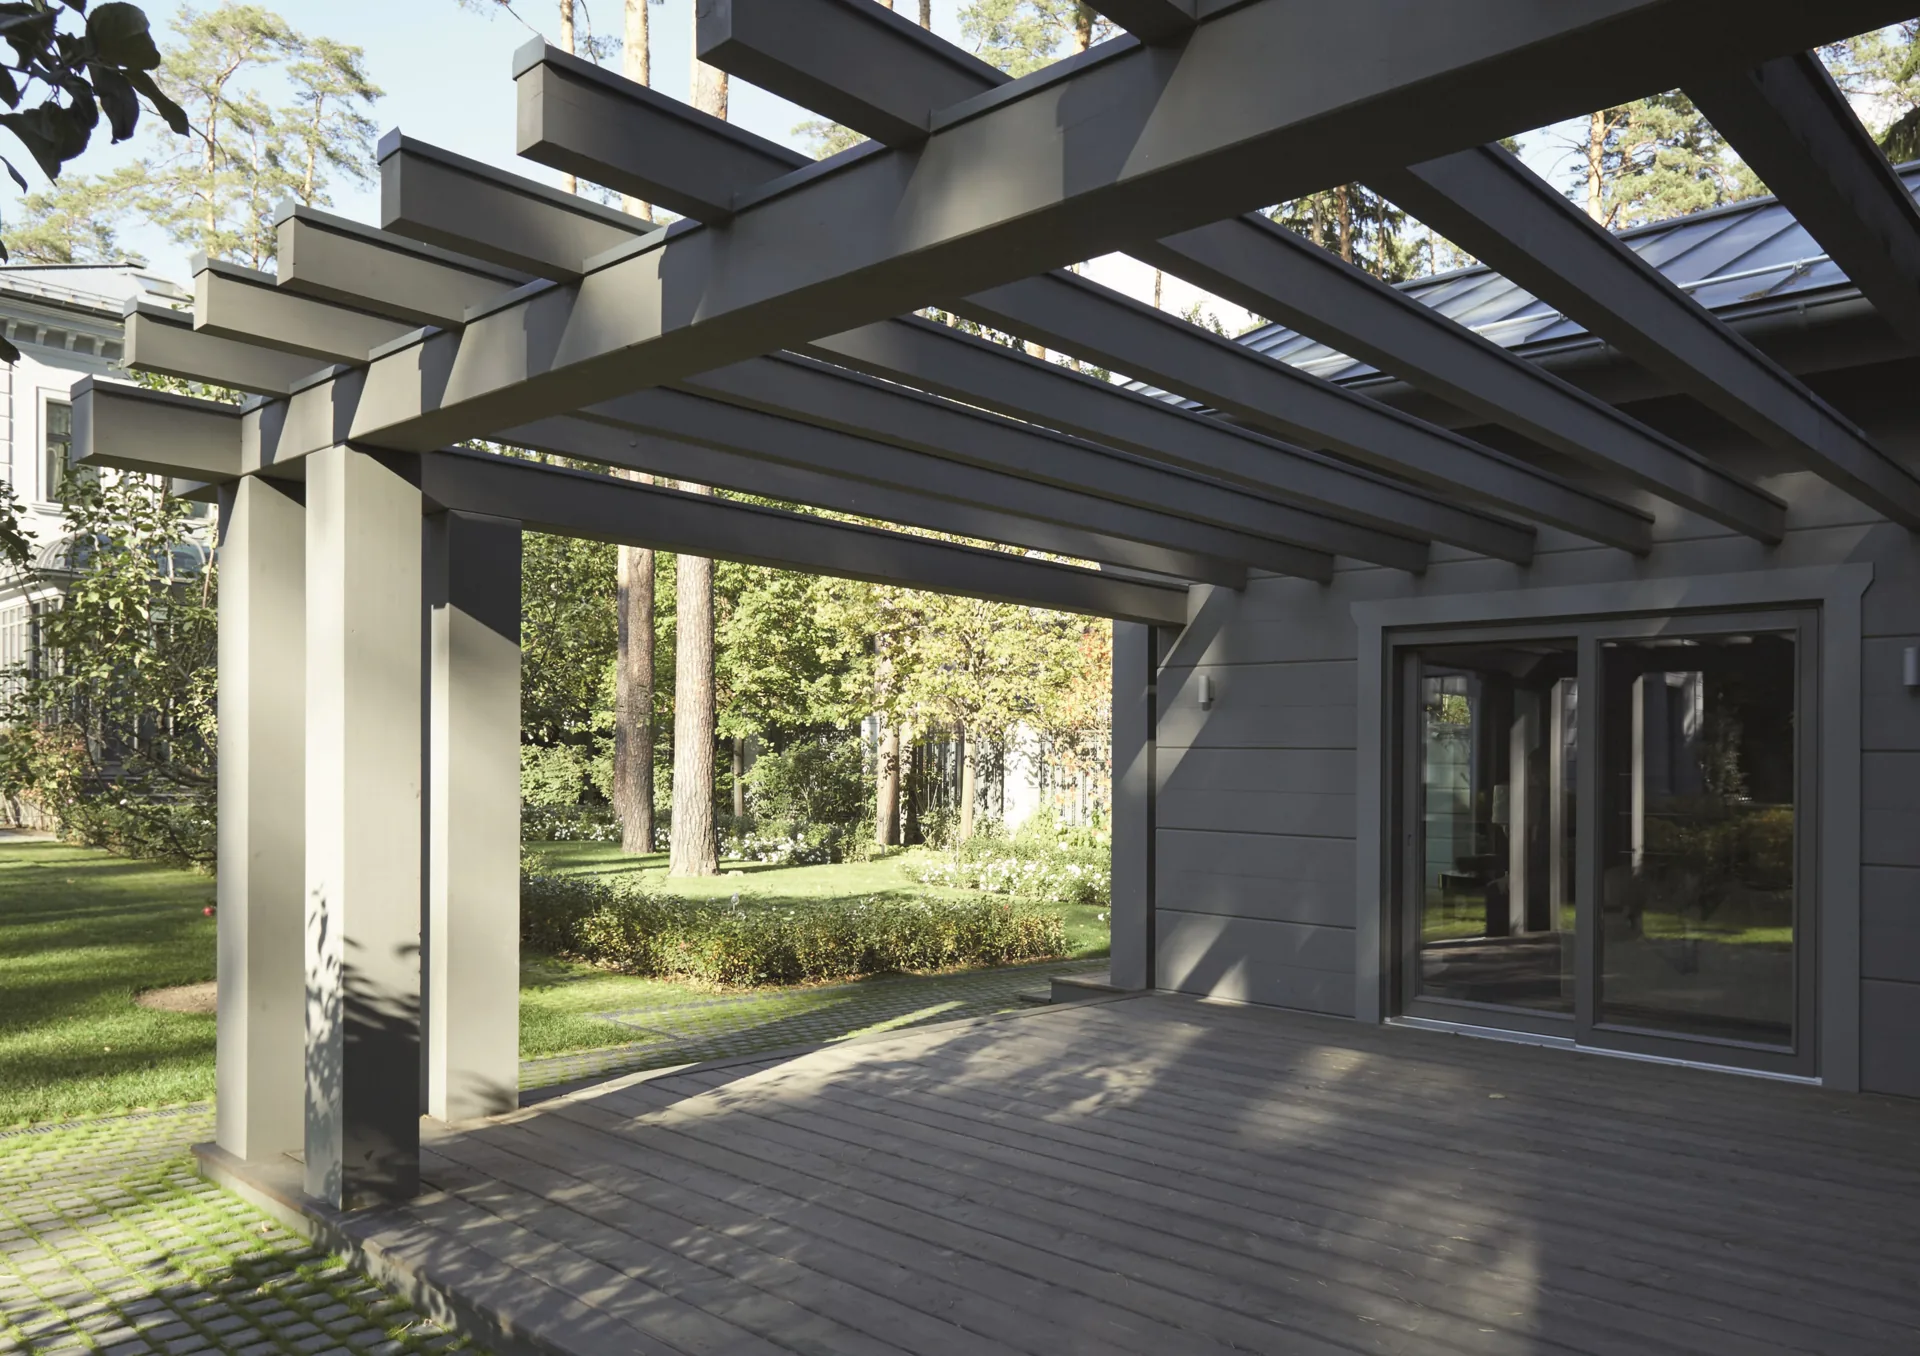
We plan the grounds alongside the house so that access, gardens, terraces and outdoor living areas are practical to use every day.
We shape the terrain and provide drainage, stormwater systems and perimeter paving. Path and terrace levels are coordinated with the entrances.
We create paths and terraces, build garages and carports, and install fences and gates. Materials are selected to complement the architecture.
We select planting and plan irrigation and outdoor lighting, creating places to relax, open lawns and secluded garden corners.
06 / Commissioning & Handover
Before handover, we inspect the completed work, resolve outstanding issues and explain the systems to the owner.
We commission and test equipment under working conditions. We adjust climate controls, lighting and automation, and check that systems work together.
We check furniture, appliances and lighting installations, place textiles and decorative objects, and arrange cleaning before move-in.
We provide documentation and instructions for installed systems, and explain how to operate and maintain the equipment.
The scope, equipment, schedule and handover procedure are set out in the design documents, estimate and contract.
INTERIO GRAND Portfolio
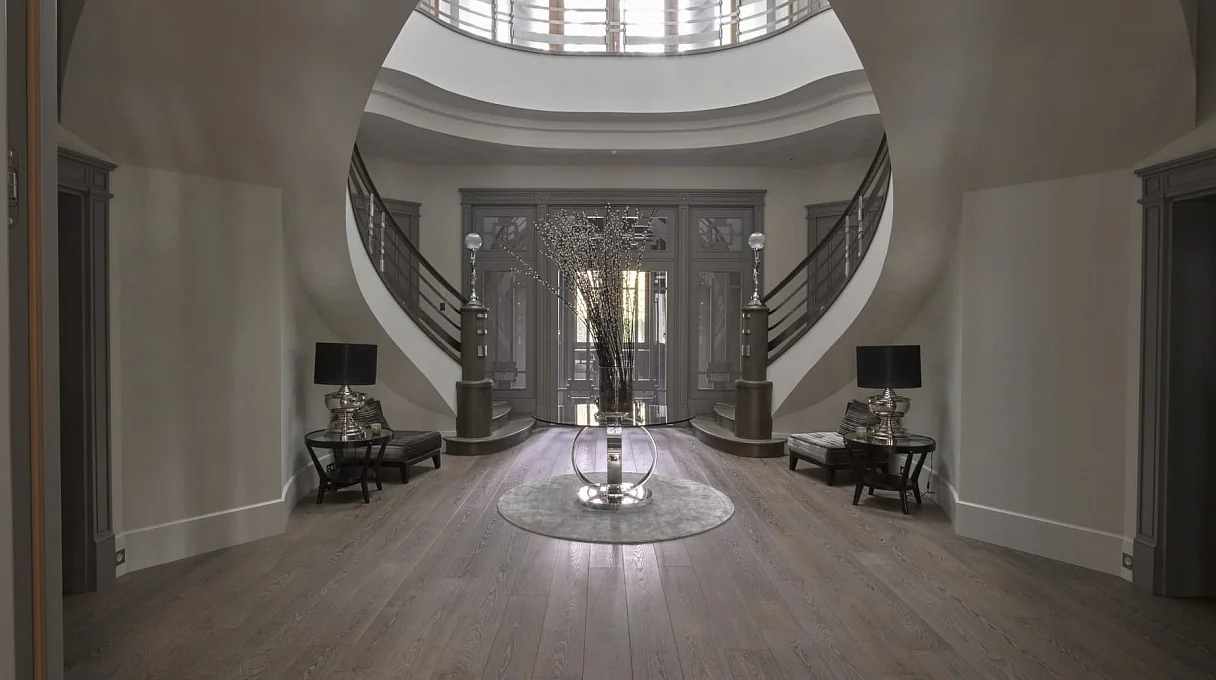
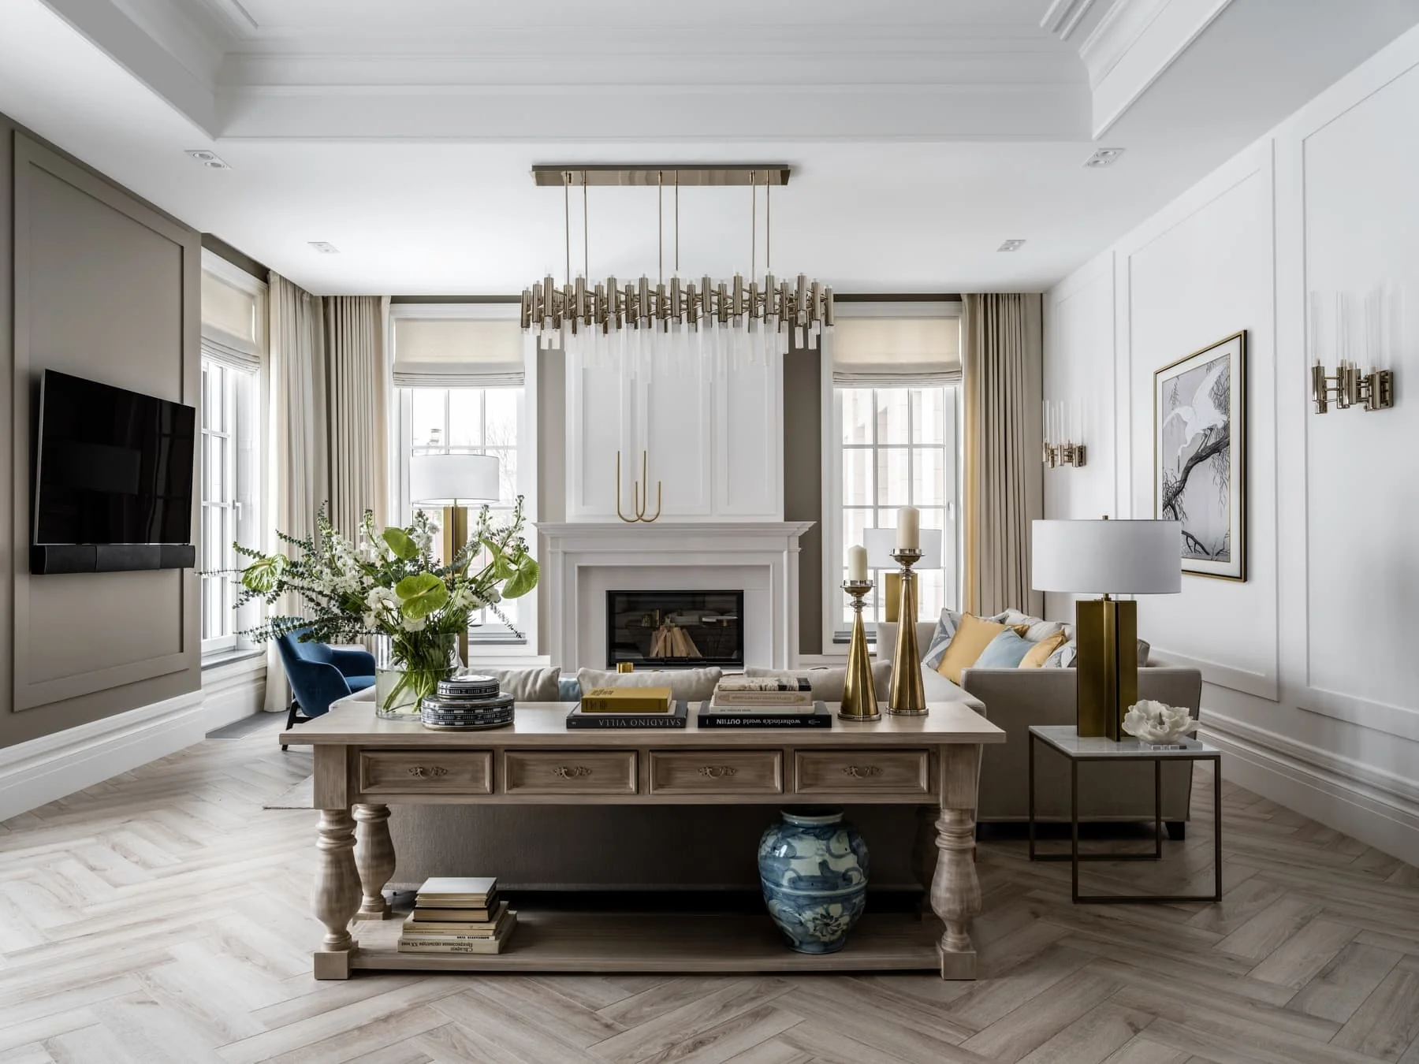
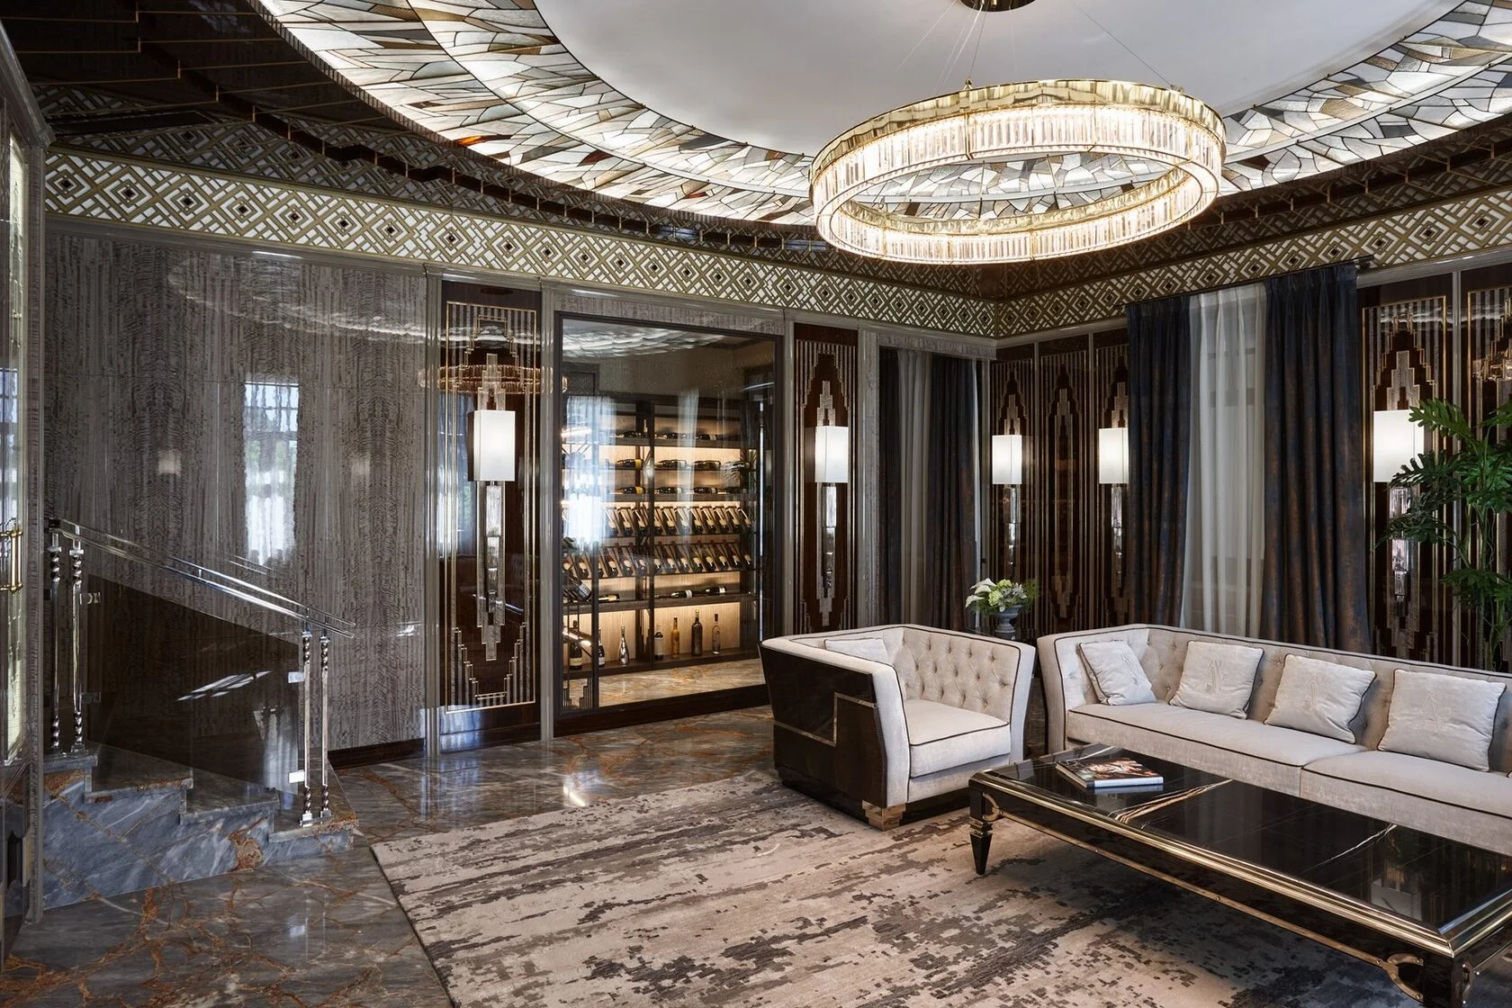
Staircases, finishes and furniture in INTERIO GRAND projects. Each project page describes the work we carried out.
INTERIO GRAND CONCEPT